


Living in a studio apartment doesn’t mean sacrificing style or comfort. In fact, some of the most creative and inspiring interior designs emerge from the challenge of maximizing limited square footage. Whether you’re dealing with 300 or 600 square feet, these 11 studio apartment bedroom ideas will show you how to transform your compact space into a functional, beautiful home.
1. The Daybed Solution: Dual-Purpose Sleeping

One of the smartest ways to maximize your studio is by opting for a daybed instead of a traditional bed. A daybed serves as both a comfortable sleeping space at night and stylish seating during the day. This versatile piece eliminates the need for a separate sofa, freeing up precious floor space for other essentials. House Beautiful
🏠 Studio Solution Finder
Find the perfect layout for your small space!
—
—
💡 Pro Tip:
2. Vertical Storage Maximization

When floor space is limited, the only direction to go is up! Wall-mounted desks, floating shelves, and tall bookcases draw the eye upward and create the illusion of higher ceilings. Interior design expert Alexandra Gater recommends using walls for storage rather than just decoration: “A desk like this not only provides functionality but also adds significantly more storage than just placing an art print above it.” This approach keeps your bedroom area clutter-free while maximizing every square inch. House Beautiful
3. The Room Divider Revolution

Creating visual separation between your sleeping area and living space is crucial in a studio apartment. Using furniture like an IKEA Kallax shelf as a divider is both functional and stylish. Alexandra Gater explains: “I used a Kallax shelf from Ikea at the foot of the bed and made it look built-in with trim on the top and bottom. That, paired with a curtain installed on the ceiling beside the bed, helps give the illusion of a bedroom in this tiny 150 square-foot space.” House Beautiful
4. Light and Bright Color Schemes

White and light colors are secret weapons for making small spaces feel larger. Designer Gabriela Eisenhart explains: “We brightened up the space with white paint on the walls and light white oak floors, which instantly gave it a larger, more open feel as it invites the light to reflect throughout.” Pair white walls with light-colored furnishings to create an airy, expansive atmosphere that makes your studio feel twice its actual size. House Beautiful
5. The Murphy Bed Magic

For the ultimate space-saving solution, nothing beats a Murphy bed. This ingenious design allows you to fold your bed up into the wall during the day, instantly doubling your usable floor space. Modern Murphy beds come in stylish designs with integrated storage and can even look like elegant cabinetry when closed. This option is perfect for those who want their studio to feel like a true multi-functional living space. House Beautiful
6. Strategic Rug Placement
Area rugs are powerful tools for defining different zones in an open floor plan. Interior designer Drew Michael Scott recommends: “I love using rugs to define and ground a space. It’s especially effective when designing a studio, where you’re wanting to create boundaries without walls.” Use a larger, moodier rug in your living area and a lighter one near your bed to visually separate the spaces while maintaining cohesion. Architectural Digest
7. The Loft Bed Advantage
If you’re blessed with high ceilings, a loft bed can be a game-changer. By elevating your sleeping area, you create an entirely new living zone underneath—perfect for a home office, lounge area, or storage. This 193-square-foot Scandinavian studio proves that vertical living can be both practical and beautiful. The gallery-white walls and built-in staircase drawers add functionality without sacrificing style. The Spruce
8. Low-Profile Platform Beds
Low-profile platform beds or even placing your mattress directly on the floor can create the illusion of more vertical space. This minimalist approach makes ceilings appear taller and the room feel airier. Pair a low bed with streamlined, leggy furniture to maintain sightlines and keep the space feeling open. This design trick is especially effective in studios with lower ceilings. Architectural Digest
9. Mirror Multiplication
Strategically placed mirrors are among the easiest ways to visually expand your studio. Designer Alex Bass recommends: “I recommend several mirrors in the same room, ranging from floor-length—like a pier mirror—to small accent mirrors throughout, changing up the frames.” Mirrors reflect both natural and artificial light, making your bedroom area feel brighter and more spacious. Position them opposite windows for maximum impact. Architectural Digest
10. Multifunctional Furniture Brilliance

Every piece of furniture in a studio apartment should earn its keep. Designer Nicholas Obeid’s Chelsea studio showcases this principle perfectly with a vintage cabinet that doubles as both a sneaker display and a home bar. Look for ottomans with hidden storage, coffee tables that convert to dining tables, and beds with built-in drawers. The key is choosing pieces that serve multiple purposes without compromising on style. House Beautiful
11. The Midcentury Modern Magic
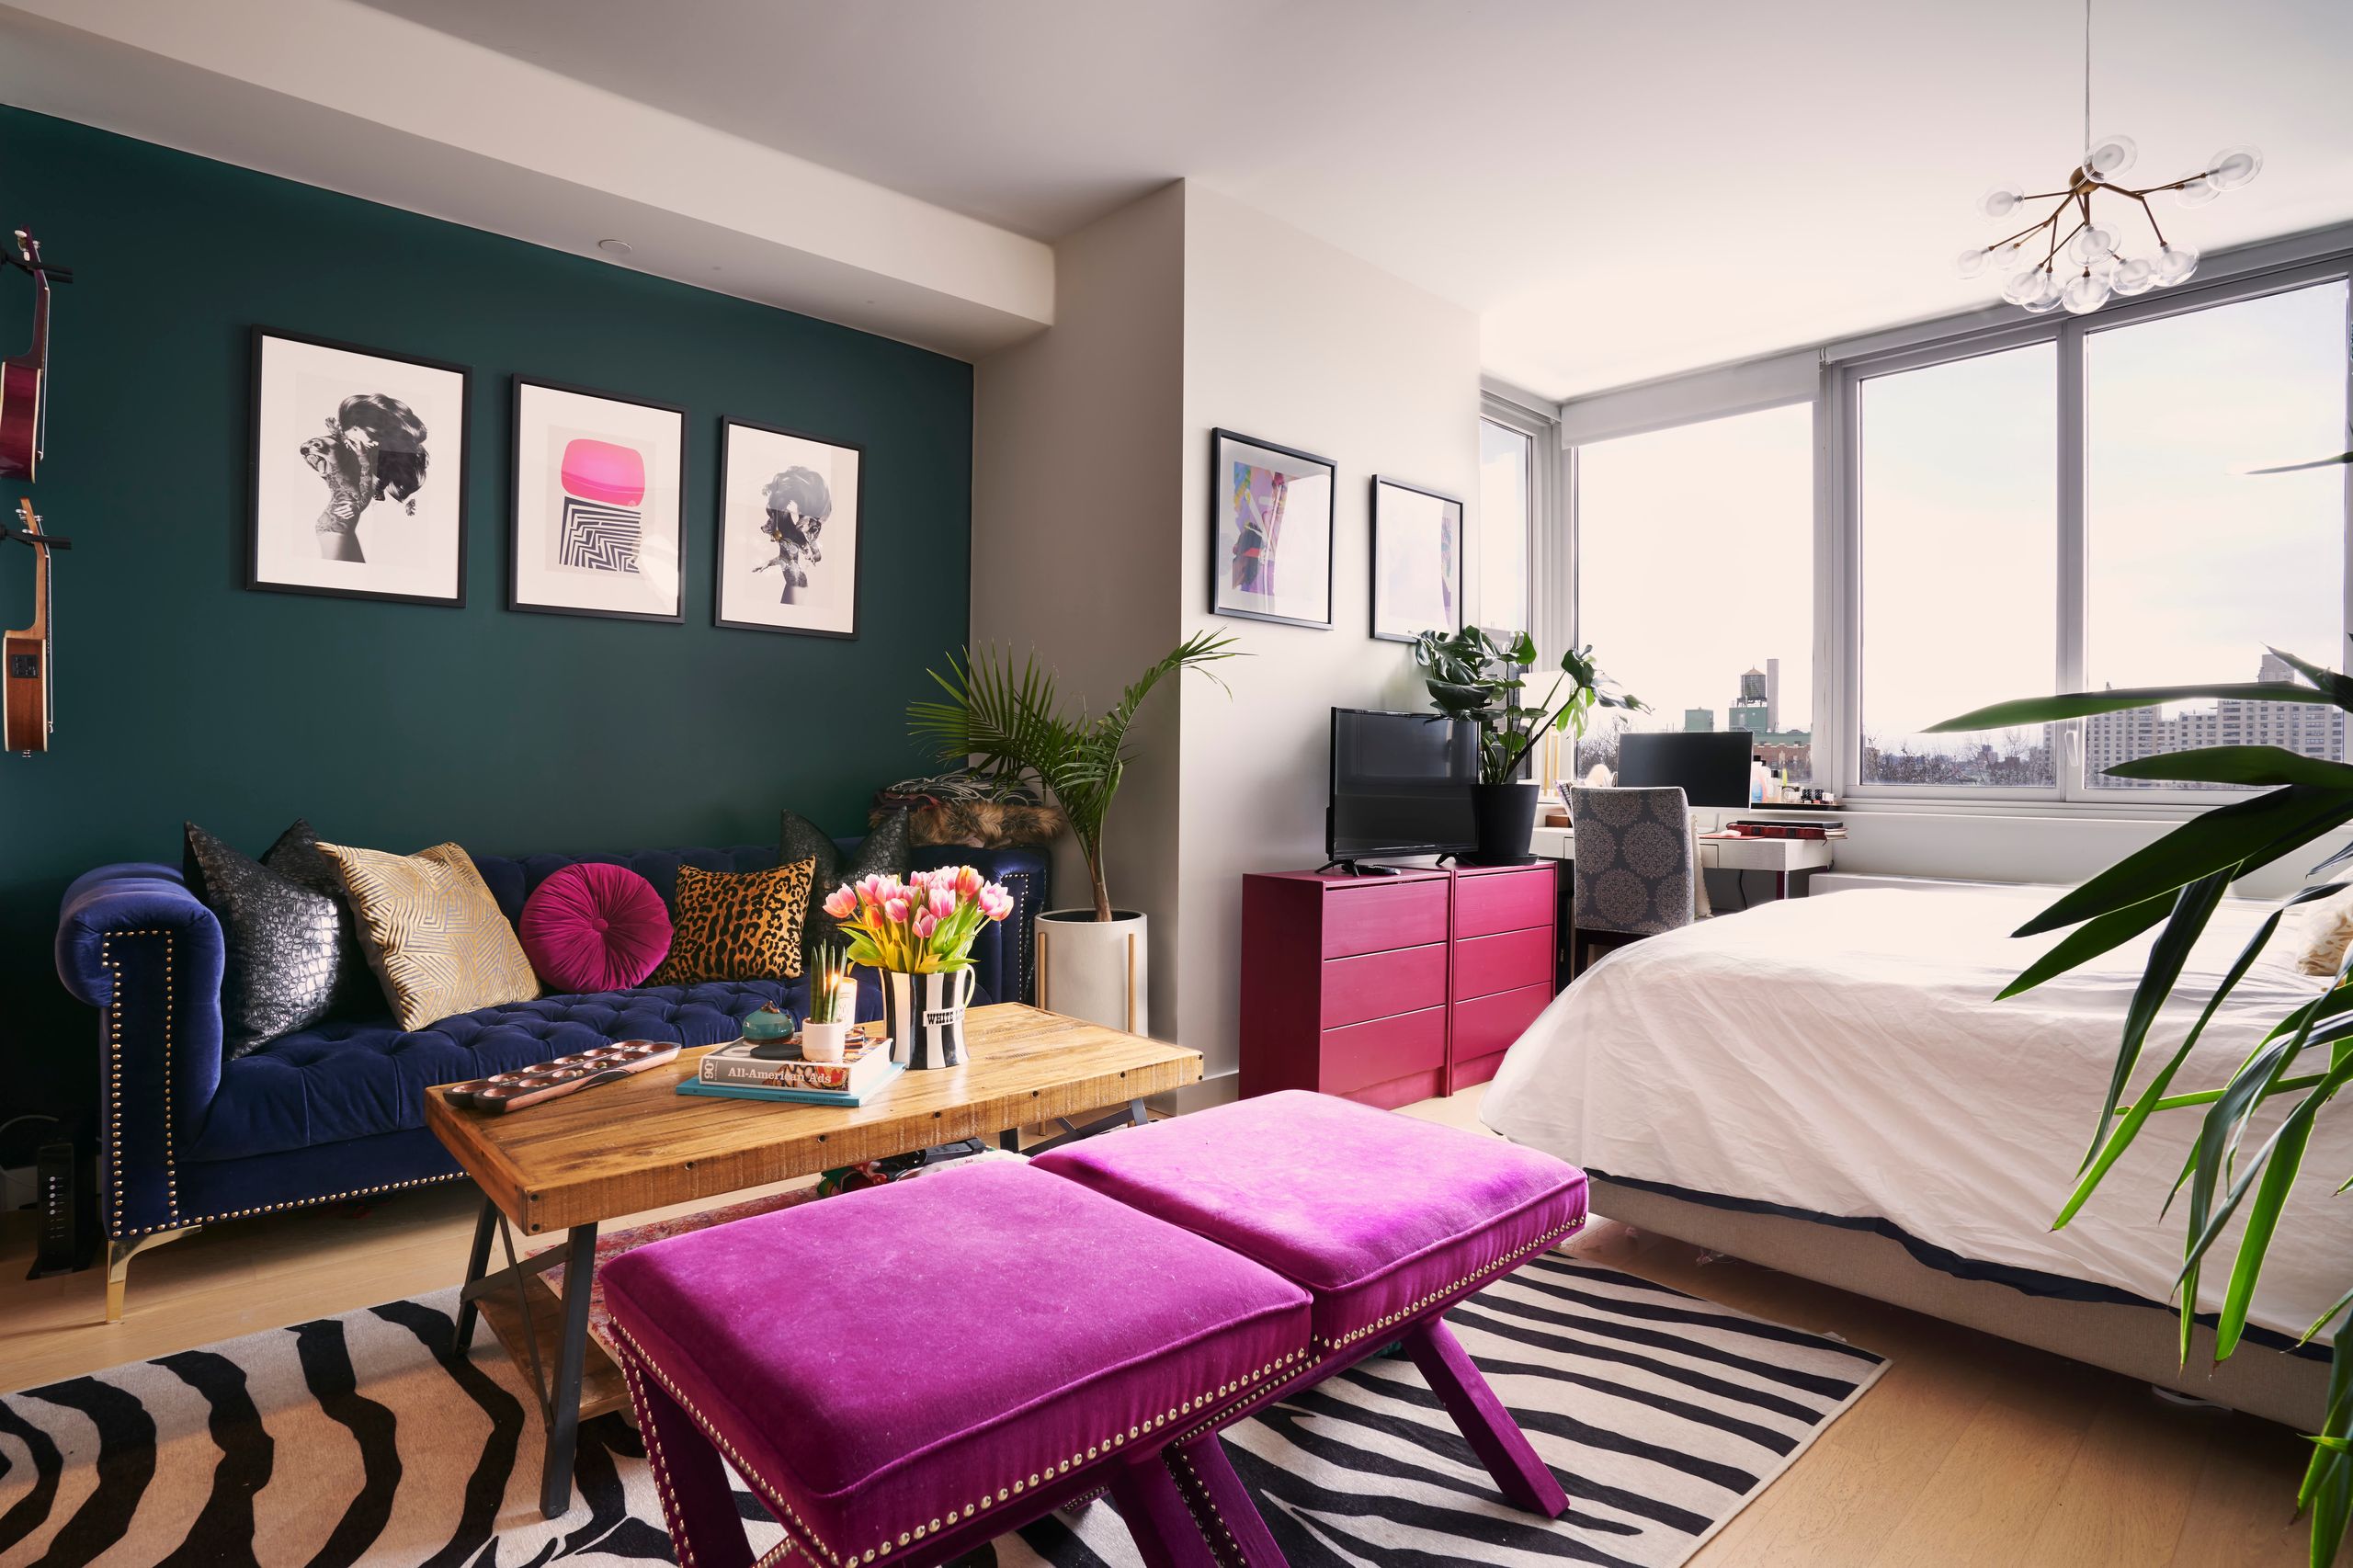
Low-profile midcentury modern furniture is perfectly suited for studio living. These pieces sit closer to the floor, making ceilings appear taller and windows seem larger. In this 270-square-foot Montmartre studio, the sleek, leggy furniture creates an open, airy feeling despite the compact footprint. The clean lines and functional design of midcentury pieces prevent visual clutter while adding timeless style. The Spruce
Frequently Asked Questions About Studio Apartment Bedrooms
Create visual separation without building walls!
Furniture Dividers:
- Bookshelf units: IKEA Kallax or similar (stores AND divides)
- Tall bookcases: Open shelving maintains light flow
- Sofa back: Position sofa facing away from bed
- Wardrobe/armoire: Storage + separation
Soft Dividers:
- Ceiling-mounted curtains: Can open/close as needed
- Freestanding screens: Portable and flexible
- Hanging fabric panels: Lightweight division
Visual Dividers:
- Area rugs: Define zones on the floor
- Paint/wallpaper: Different wall behind bed
- Lighting zones: Different fixtures for each area
- Plants on shelves: Natural, living separation
Pro Tip: Combine methods! Bookshelf + curtain creates the most “bedroom” feel.
Choose based on your space and priorities!
Space-Saving Champions:
- Murphy bed: Folds into wall, doubles floor space
- Daybed: Bed at night, sofa by day
- Sofa bed: Full seating + sleeping
- Loft bed: Creates space underneath (needs height)
Storage Solutions:
- Storage bed: Built-in drawers underneath
- Platform bed with storage: Lift-up or drawer base
- Bed risers: Adds under-bed storage space
Visual Space:
- Low-profile platform: Makes ceilings feel higher
- Bed with legs: Creates airiness underneath
- Futon: Flexible, minimal footprint
Best for Each Situation:
- Entertaining often: Murphy bed or daybed
- High ceilings: Loft bed
- Need storage: Storage platform bed
- Minimal budget: Platform bed with risers
Visual tricks that expand your space!
Color & Light:
- Use white or light colors on walls
- Paint ceiling same color as walls (or lighter)
- Add mirrors to reflect natural light
- Maximize natural light with sheer curtains
- Use adequate artificial lighting at night
Furniture Choices:
- Choose furniture with exposed legs
- Opt for low-profile pieces
- Use transparent furniture (lucite, glass)
- Scale furniture appropriately (not oversized)
- Keep sightlines open across the room
Organization:
- Minimize clutter ruthlessly
- Use vertical storage (walls, tall units)
- Keep surfaces clear
- Edit decor to essentials
Layout:
- Define zones with rugs
- Don’t push all furniture to walls
- Create clear pathways
- Leave breathing room
See our Tiny Home Ideas for more small space tips!
Light colors expand, dark colors create coziness!
Best for Space Expansion:
- White: Maximum light reflection
- Off-white/cream: Warm and spacious
- Light grey: Modern, airy
- Pale blue: Serene, open feeling
- Soft sage: Fresh, natural
Strategic Bold Colors:
- Accent wall behind bed only
- In textiles and accessories
- One statement piece
- Keep it cohesive (2-3 colors max)
For Cozy Moods (Use Carefully):
- Navy accent wall
- Deep green in plants/accents
- Rich textiles on neutral base
Best Approach:
- Light neutral base (80%)
- Secondary color (15%)
- Accent pop (5%)
- Monochromatic prevents visual chaos
Creative storage for limited closet space!
Under-Bed Storage:
- Rolling storage bins
- Vacuum bags for seasonal items
- Bed risers for extra height
- Storage bed with built-in drawers
Vertical Solutions:
- Tall wardrobe or armoire
- Over-door organizers
- Wall-mounted clothing rack
- Closet door shoe organizers
Closet Maximizing:
- Double hanging rods
- Shelf dividers
- Slim velvet hangers (save space)
- Hanging closet organizers
Multi-Purpose Furniture:
- Storage ottoman at foot of bed
- Bench with hidden compartment
- Dresser doubling as nightstand
- Trunk as coffee table + storage
Key: Rotate seasonal clothes and edit ruthlessly!
Absolutely — for the right person!
Pros:
- Doubles your usable floor space
- Studio feels like living room by day
- Great for entertaining guests
- Modern designs look like elegant cabinetry
- Many include storage shelves
Cons:
- Higher upfront cost ($1,000-$5,000+)
- Installation may be complex
- Daily making/unmaking routine
- May need wall reinforcement
- Renters may need landlord approval
Best For:
- Studios under 400 sq ft
- People who work from home
- Frequent entertainers
- Those who value daytime floor space
Alternatives:
- Daybed (if you like lounging on bed)
- Sofa bed (budget-friendly option)
- Loft bed (if ceilings are high)
Work-from-home solutions for small spaces!
Desk Options:
- Wall-mounted fold-down desk: Disappears when not in use
- Floating shelf desk: Minimal footprint
- Corner desk: Uses dead space
- Secretary desk: Closes to hide clutter
- Dining table dual-purpose: Eat and work
Space Strategies:
- Position desk facing wall (not bed)
- Use closet as office nook
- Under loft bed workspace
- Window-adjacent for natural light
Separation Tips:
- Rug under desk area
- Different lighting for work zone
- Plant or small shelf as divider
- Close laptop/cover desk at end of day
Video Call Background: Position desk so bed isn’t visible, or use virtual background!
Some pieces work against small spaces!
Avoid:
- Oversized sectionals: Dominate the space
- Bulky entertainment centers: Too much visual weight
- King-size beds: Usually too large
- Heavy, dark wood furniture: Makes space feel smaller
- Multiple large chairs: Clogs traffic flow
- Floor-sitting furniture: Blocks sightlines
Choose Instead:
- Apartment-size sofa: 72″ or less
- Wall-mounted TV: No stand needed
- Queen or full bed: Adequate, not overwhelming
- Light-colored/glass pieces: Visual lightness
- Furniture with legs: Creates airiness
- Nesting tables: Expandable when needed
Rule: If you have to squeeze past it, it’s too big!
Elevate your space with intentional design!
Upgrade Textiles:
- Quality bedding (hotel-style duvet)
- Real curtains (not blinds alone)
- Layered rugs
- Throw pillows in varied textures
Add Sophistication:
- Real artwork (not posters)
- Plants and greenery
- Proper lighting (lamps, not just overhead)
- Matching or coordinated furniture
Create Zones:
- Defined sleeping area
- Separate seating/living area
- Designated work space
- Proper entryway (even small)
Details Matter:
- Cohesive color scheme
- Edited, curated decor (not cluttered)
- Hidden storage (nothing visible under bed)
- Quality over quantity
See our Classy Bedrooms for elevated design inspiration!
Layout depends on your shape and priorities!
Long/Narrow Studios:
- Bed at far end (away from door)
- Living area near entrance
- Kitchen typically in middle
- Divide lengthwise with shelving
Square Studios:
- Corner bed placement
- Diagonal furniture arrangements
- Central seating area
- Define quadrants by function
L-Shaped Studios:
- Bed in alcove if available
- Use corners for specific zones
- Natural room division
Universal Tips:
- Bed away from entrance door
- Living area where guests enter
- Leave clear path from door
- Don’t block windows
- Float furniture (don’t push all to walls)
Try: Sketch multiple layouts before moving furniture!
Key Takeaways for Studio Apartment Living
Creating a beautiful, functional studio apartment bedroom comes down to a few essential principles:
- Prioritize multifunctional furniture that serves more than one purpose
- Use vertical space with wall-mounted storage and tall shelving
- Create visual separation with room dividers, curtains, or strategic furniture placement
- Maximize light with white or light-colored walls and strategically placed mirrors
- Define zones using area rugs to distinguish sleeping, living, and dining areas
- Edit ruthlessly – only keep items that add value to your space
Remember, living in a studio apartment doesn’t mean compromising on style or comfort. With thoughtful design choices and creative solutions, your compact space can feel both spacious and personal. The key is to embrace the challenge and view your limited square footage as an opportunity to curate a highly intentional, clutter-free environment where every item has purpose and beauty.


