


The tiny home movement continues to gain momentum in 2024, with the global tiny homes market valued at $21.9 billion and expected to rise to $29.9 billion by 2033. Whether you’re looking to downsize, reduce your environmental footprint, or achieve financial freedom, these 15 innovative tiny home ideas will inspire your small-space living journey.
1. Multi-Functional Furniture Solutions
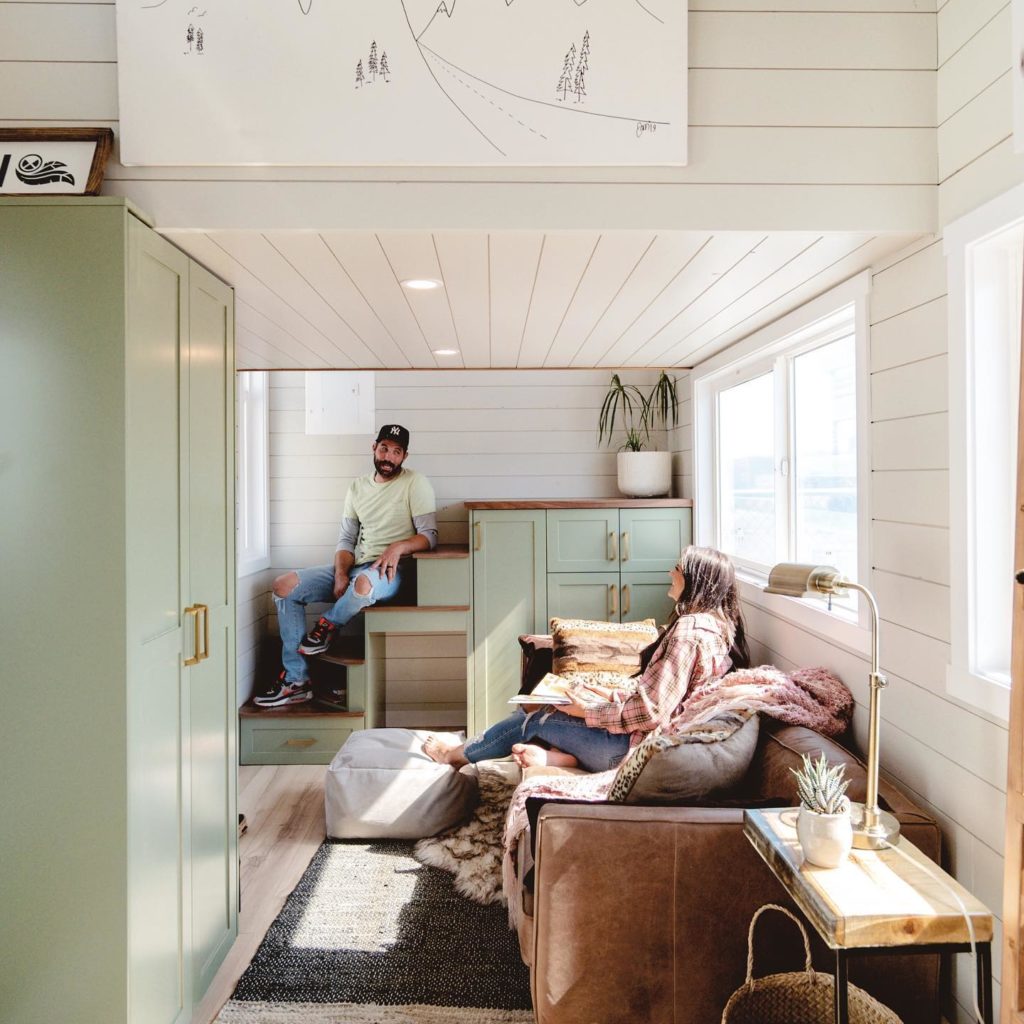
The key to successful tiny living lies in furniture that serves multiple purposes. Consider fold-out desks that transform into dining tables, ottomans with hidden storage, and modular seating that can be reconfigured for different activities. Extra Space Storage offers excellent ideas for maximizing every square inch with smart furniture choices.

Abstract Art That Makes The Whole Living Room Feel Finished
Hand-textured navy, rust and warm grey layers in a gold floating frame — sized to anchor a living room wall, ready to hang.
Key Features:
- Fold-down murphy beds
- Convertible coffee tables
- Storage benches and seating
- Modular furniture systems
2. Loft Living and Vertical Space Maximization

Take advantage of high ceilings by incorporating loft spaces for sleeping or storage. This classic tiny home design element can nearly double your usable floor space while creating distinct living zones within your compact home.
Benefits:
- Increased living space
- Defined sleeping area
- Additional storage opportunities
- Enhanced privacy
3. Innovative Staircase Storage

Transform traditional staircases into storage powerhouses. Each step can house drawers, shelving, or compartments for books, clothes, and household items. This clever design eliminates wasted space while maintaining accessibility to loft areas. Treehugger showcases excellent examples of these space-saving stairs.
4. Off-Grid Solar Power Systems
Embrace sustainable living with comprehensive solar power solutions. Modern tiny homes can achieve complete energy independence through well-designed solar panel systems, battery storage, and energy-efficient appliances. EcoFlow provides detailed guidance on creating off-grid tiny home power systems.
Essential Components:
- Solar panel arrays
- Battery storage systems
- Inverters and charge controllers
- Energy-efficient appliances
- LED lighting throughout
5. Tiny Houses on Wheels (THOW)
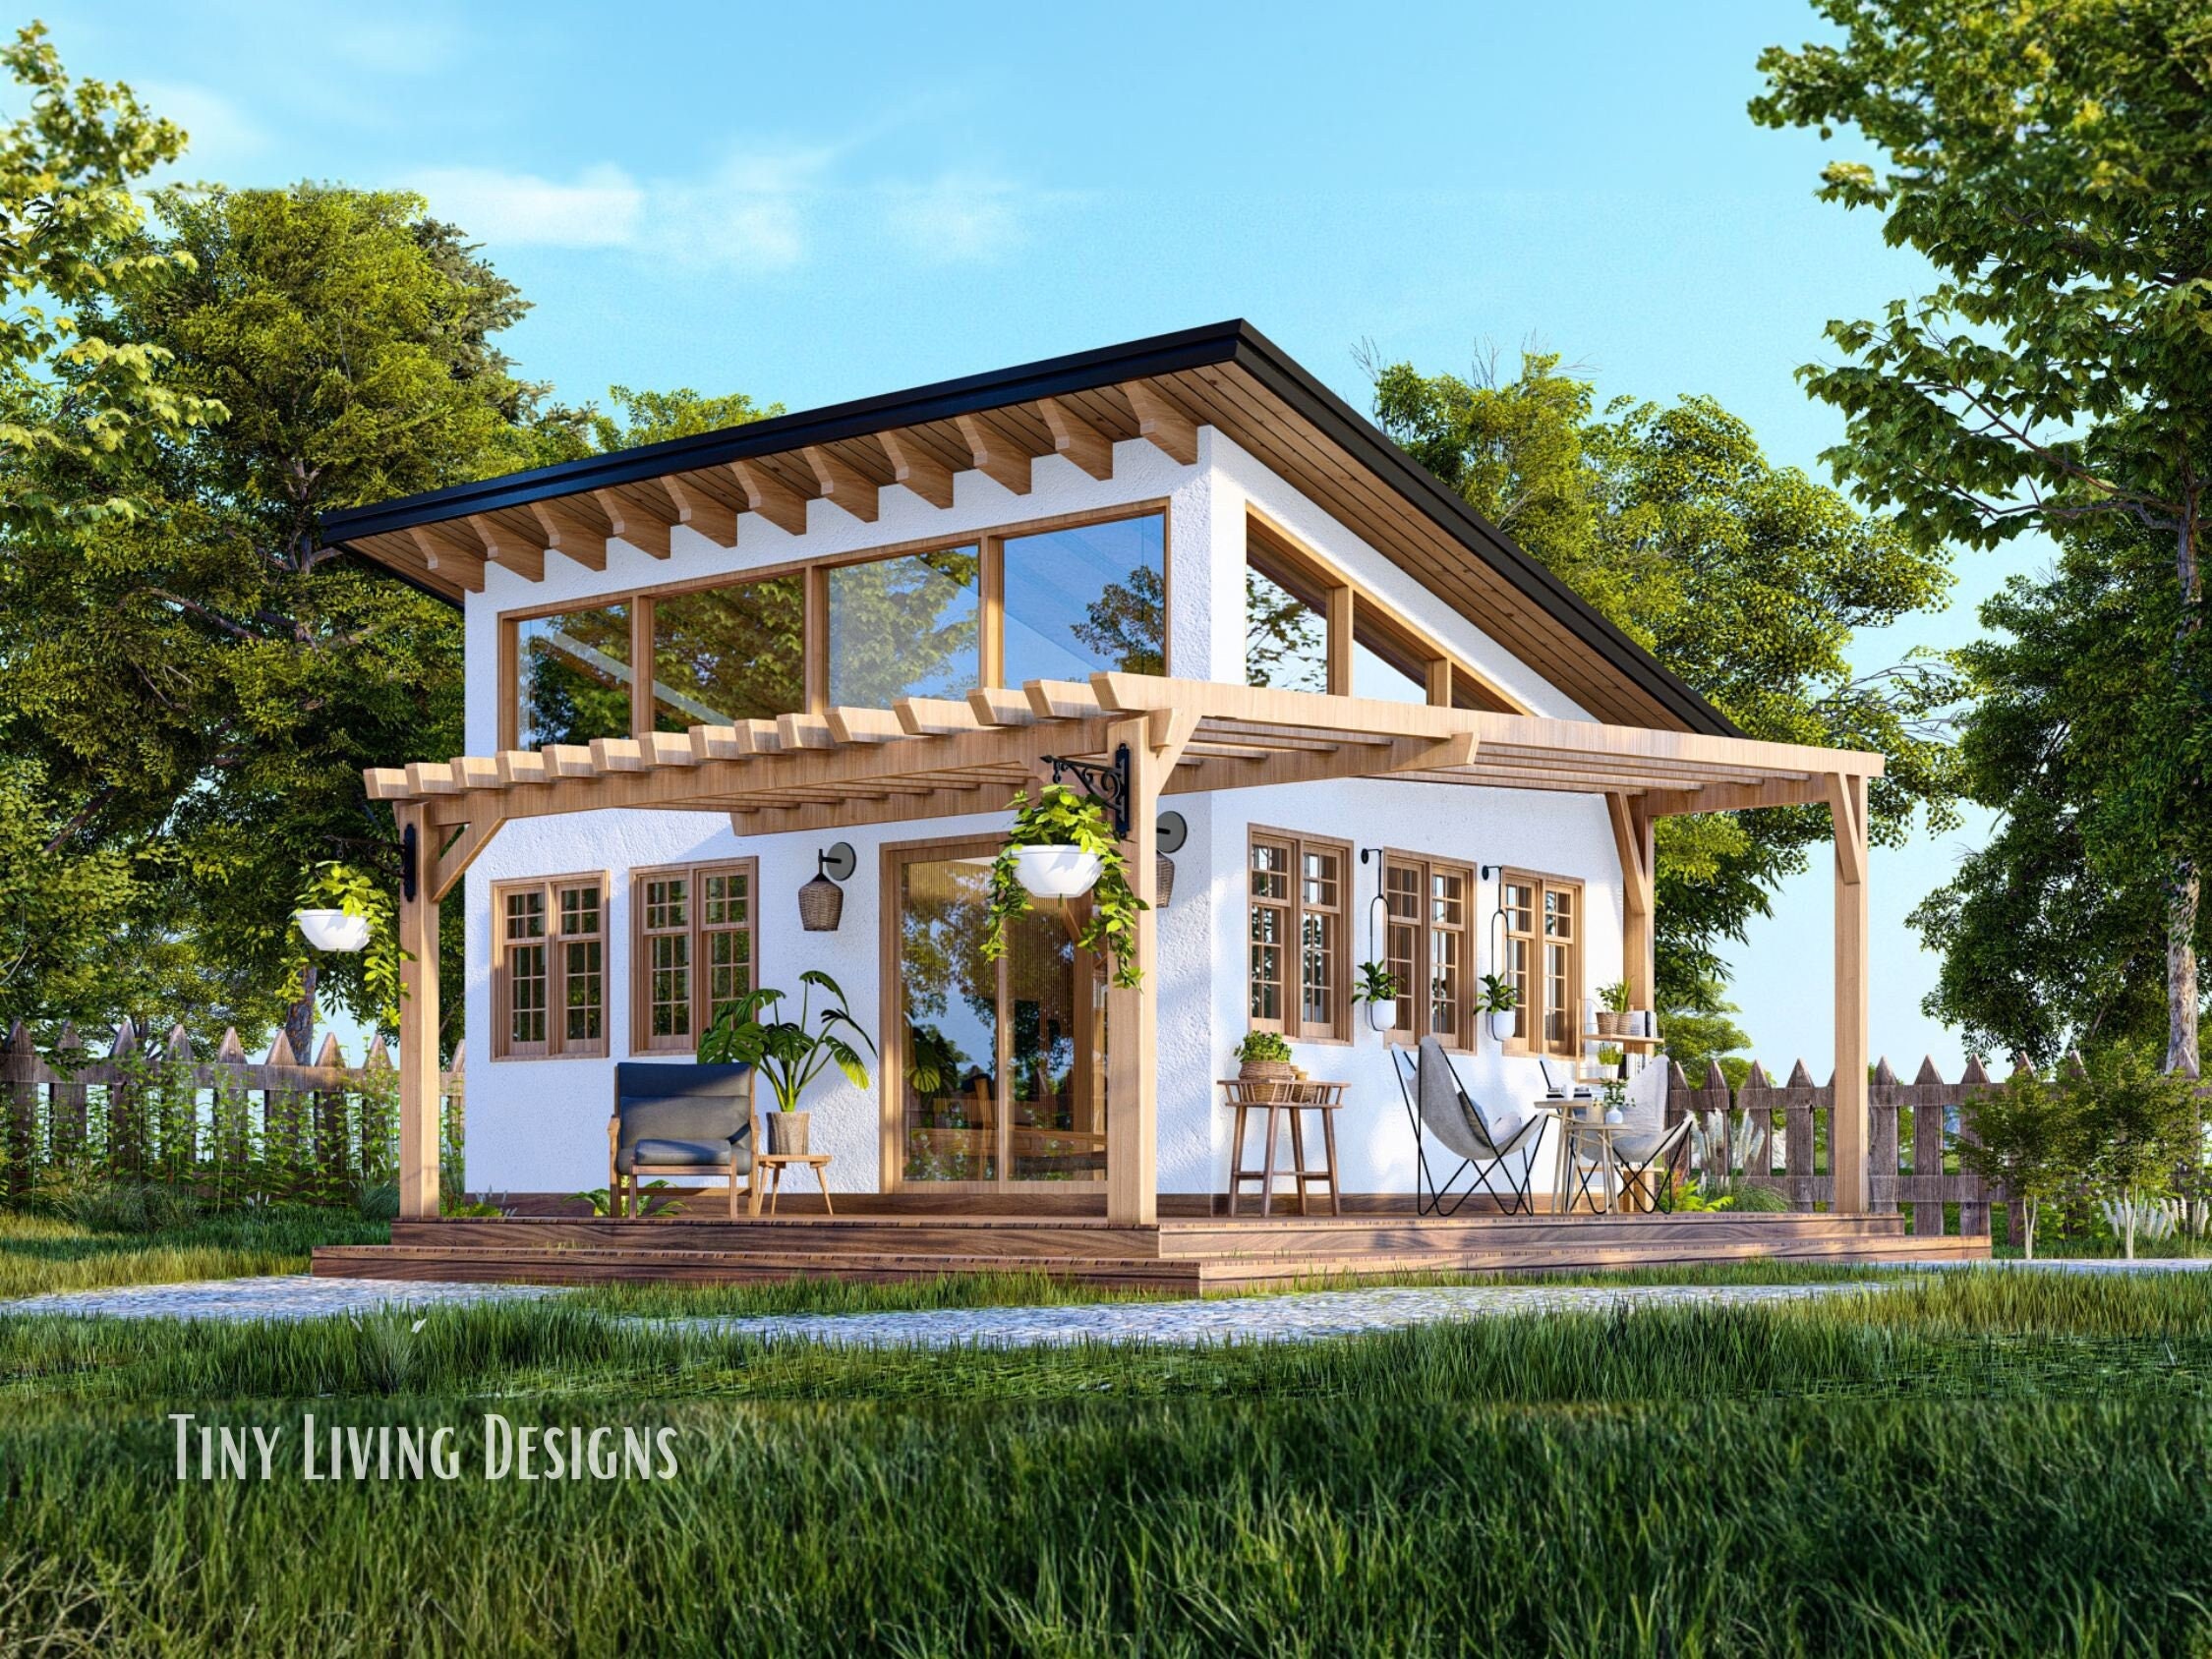
Mobility adds incredible flexibility to tiny living. Tiny Houses on Wheels allow you to relocate for work, weather, or adventure while maintaining your home base. These homes are typically built on trailers and certified to RV standards, making them legal for road travel. Teacup Tiny Homes specializes in road-legal THOW designs.
Advantages:
- Complete mobility
- No permanent foundation required
- Ability to change locations seasonally
- Lower property taxes in many areas
6. Container Home Conversions

Shipping containers offer a durable, affordable foundation for tiny homes. These steel structures provide excellent bones for creative interior design while offering inherent strength and weather resistance. Backcountry Containers offers various container home models that showcase this innovative approach.
Container Benefits:
- Structural integrity
- Weather resistance
- Modular design possibilities
- Cost-effective starting point
- Eco-friendly repurposing
7. Transformer Furniture Systems

Take multi-functional furniture to the next level with transformer pieces that completely reconfigure your living space. Tables that become beds, walls that fold to reveal storage, and seating that transforms into workspace maximize your square footage dynamically.
8. Custom Hidden Storage Solutions
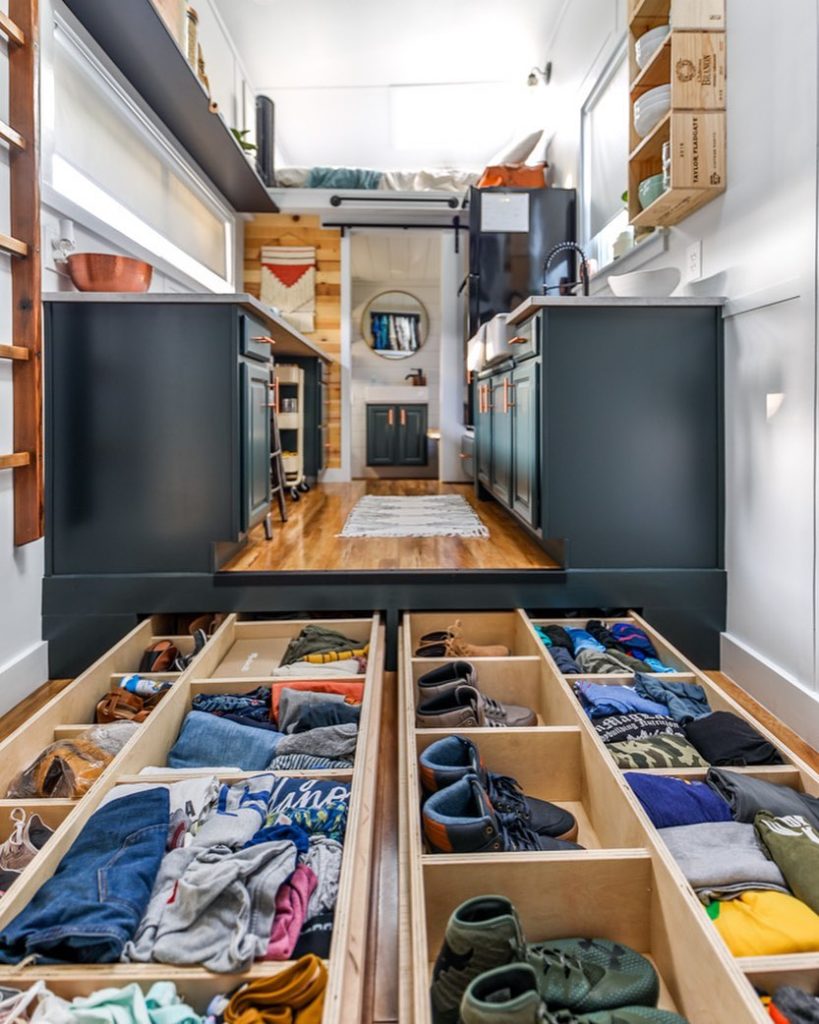
Every surface in a tiny home should serve a purpose. Custom-built hidden storage utilizes unexpected spaces like inside walls, under floors, and behind furniture. These solutions maintain clean lines while providing ample storage for belongings.
Creative Storage Ideas:
- Toe-kick drawers in kitchen
- Hidden compartments in walls
- Under-floor storage areas
- Behind-mirror medicine cabinets
- False wall storage systems
9. Open Floor Plan Design

Eliminate unnecessary walls to create flow and visual spaciousness. Open floor plans make tiny homes feel larger while improving functionality and natural light distribution throughout the space.
10. Sustainable Water and Waste Systems
Implement eco-friendly water and waste management systems including:
- Rainwater harvesting systems
- Greywater recycling
- Composting toilets
- Low-flow fixtures
- Water filtration systems
These systems reduce environmental impact while enabling off-grid living capabilities.
11. Energy-Efficient Climate Control
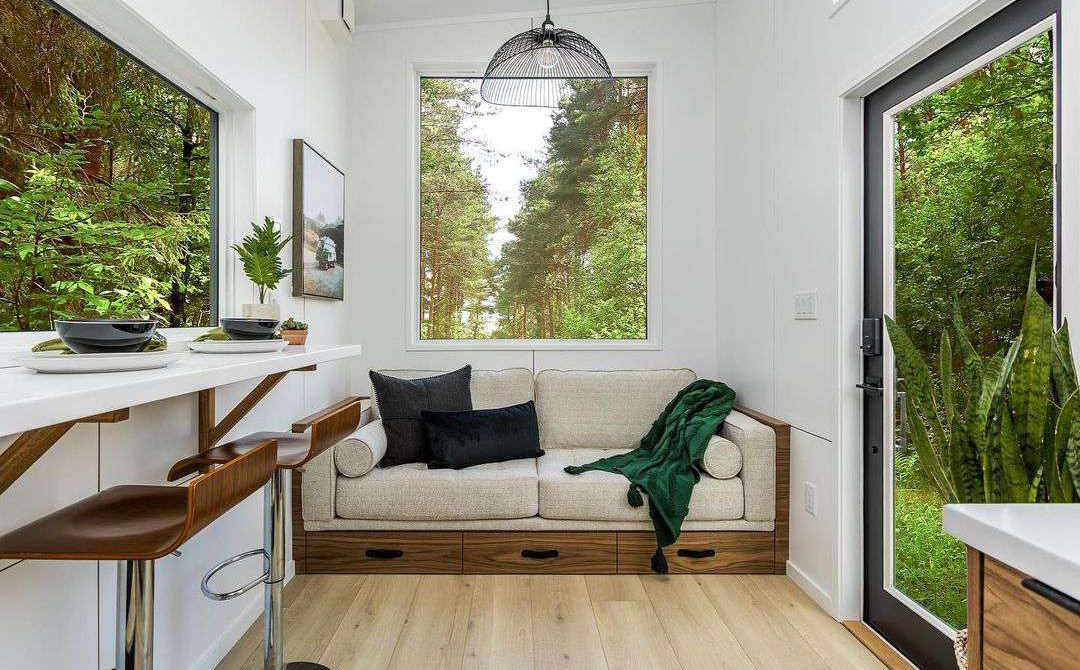
Maintain comfort year-round with efficient heating and cooling solutions designed for small spaces. Mini-split systems, radiant floor heating, and proper insulation ensure comfortable living regardless of climate.
12. Modular and Expandable Designs
Consider tiny homes that can grow with your needs. Modular designs allow for future expansion, while detachable sections provide flexibility for changing circumstances. Yanko Design highlights innovative expandable tiny home concepts.
13. Smart Home Technology Integration

Incorporate smart home technology to maximize convenience and efficiency:
- Automated lighting systems
- Smart thermostats
- Voice-controlled devices
- Remote monitoring systems
- Efficient appliance controls
14. Outdoor Living Extensions
Expand your living space beyond interior walls with:
- Attached decks and patios
- Retractable awnings
- Outdoor kitchens
- Garden spaces
- Fire pit areas
These extensions effectively double your usable space during favorable weather.
15. Custom Built-In Furniture

Maximize every inch with custom built-in furniture designed specifically for your space. Built-ins eliminate gaps and wasted space while providing exactly what you need where you need it.
Built-In Advantages:
- Perfect fit for space
- Eliminates furniture gaps
- Integrated storage solutions
- Professional appearance
- Maximized functionality
Cost Considerations and Planning
Building or buying a tiny home typically ranges from $30,000 to $70,000, according to recent market analysis. House Beautiful provides comprehensive cost breakdowns for different tiny home options.
Budget Planning Tips:
- Research local zoning laws
- Consider certification requirements
- Plan for utilities and hookups
- Factor in land/parking costs
- Budget for permits and inspections
Getting Started with Your Tiny Home Journey
The tiny home lifestyle offers freedom, sustainability, and financial benefits that appeal to a growing number of people. Whether you choose a traditional stick-built tiny house, a container conversion, or a mobile THOW, the key to success lies in thoughtful planning and creative design solutions.
Start by researching local regulations, determining your must-have features, and connecting with the tiny home community through resources like Living Big In A Tiny House on YouTube, which showcases innovative designs from around the world.
For professional guidance and inspiration, explore resources from Tiny House Plans, Country Living’s tiny home gallery, and House Beautiful’s interior design ideas.
The tiny home movement represents more than just downsizing—it’s about intentional living, environmental consciousness, and financial freedom. With these 15 ideas as your starting point, you’re well-equipped to begin your journey toward tiny home living that perfectly balances style, function, and sustainability.
Ready to explore tiny home living? Visit some of the featured builders and designers mentioned in this article to start planning your perfect small-space sanctuary. Remember, the best tiny home is one that’s thoughtfully designed for your specific lifestyle and needs.
❓ Tiny Home FAQ
What are the biggest challenges of living in a tiny home?
The main challenges include limited storage, local zoning restrictions, and adapting to a minimalist lifestyle. Many tiny home owners overcome these by using multifunctional furniture, clever hidden storage, and extending living space outdoors.
How do you maximize storage in a tiny house?
You can maximize storage by building drawers under stairs, adding lofted sleeping areas, using vertical shelving, and incorporating hidden compartments into seating or walls. Custom cabinetry is also a great way to use every inch efficiently.
Are tiny homes energy efficient?
Yes, most tiny homes are more energy-efficient than traditional houses. Owners often add solar panels, energy-efficient appliances, composting toilets, and proper insulation, which lowers both energy consumption and utility bills.
How much does a tiny home cost on average?
The price of a tiny home varies widely, but most range between $30,000 and $80,000. DIY builds can be more affordable, while luxury or modular designs with premium materials may go beyond $100,000.


