


Creating a functional and stylish living room in a small space can feel challenging, but with the right layout strategies, you can transform even the tiniest area into a cozy, welcoming retreat. Whether you’re dealing with a studio apartment, a narrow room, or an awkward corner fireplace, these 15 expertly-designed layouts will help you make the most of every square foot.

Why Small Living Room Layouts Matter
According to design experts, small living room trends for 2025 focus on warm minimalism, vintage revival, and purposeful furniture choices. The key is creating layouts that feel spacious while maximizing functionality.

Abstract Art That Makes The Whole Living Room Feel Finished
Hand-textured navy, rust and warm grey layers in a gold floating frame — sized to anchor a living room wall, ready to hang.
1. The Classic L-Shaped Layout

The L-shaped layout is perfect for small spaces because it maximizes seating while keeping the center of the room open. Position an L-shaped sectional in the corner, with the shorter side facing the main entrance. This arrangement creates a natural conversation area while maintaining traffic flow.
Best for: Rooms 10×12 feet or larger Pro tip: Float the sectional 6-12 inches from walls to create breathing room
Learn more about L-shaped sofa arrangements
2. Floating Furniture Layout

Instead of pushing all furniture against walls, try floating your sofa in the center of the room. This creates a more intimate seating area and can make the room feel larger than it actually is.
Best for: Studio apartments and open-concept spaces Pro tip: Use a sofa table behind floating furniture to add surface space and define zones
Discover floating furniture strategies
3. The Corner Fireplace Solution

Working around a corner fireplace can be tricky, but it’s all about creating balance. Position your main seating to face both the fireplace and TV (if mounted above), with additional chairs angled to complete the conversation circle.
Best for: Traditional homes with corner fireplaces Pro tip: Use the fireplace as your focal point and arrange all furniture to face it at angles
Get corner fireplace arrangement tips
4. Narrow Room Layout

For long, narrow rooms, create multiple zones rather than one long seating area. Use a sofa perpendicular to the longest wall, with chairs and tables creating distinct areas for conversation and relaxation.
Best for: Townhouses and older homes with long, thin rooms Pro tip: Use rugs to define separate zones and break up the length visually
5. The Gallery Wall Focus

Make a statement wall your focal point by creating a gallery wall behind your sofa. This draws the eye upward and makes the room feel taller while providing a sophisticated backdrop.
Best for: Rooms with plain walls that need visual interest Pro tip: Mix frame sizes and artwork types for dynamic visual appeal
6. Open Concept Zoning

In open-concept spaces, use furniture placement to create distinct zones. Position your sofa with its back to the kitchen or dining area to create a natural room divider while maintaining flow.
Best for: Modern apartments and lofts Pro tip: Use consistent color schemes across zones to maintain visual cohesion
Discover open concept arrangements
7. The Window-Focused Layout

Position seating to take advantage of natural light from windows. Place your sofa perpendicular or at an angle to large windows to create a bright, airy feeling without blocking the light.
Best for: Rooms with large windows or great views Pro tip: Use light-colored furniture to reflect natural light throughout the space
8. Symmetrical Balance Layout

Create visual harmony by arranging furniture symmetrically around a central focal point like a fireplace or TV. Use matching side tables, lamps, or chairs to achieve balance.
Best for: Traditional and transitional design styles Pro tip: Add one asymmetrical element to prevent the space from feeling too rigid
9. The Conversation Pit

Create an intimate seating arrangement by pulling furniture closer together to form a cozy conversation area. This works especially well with smaller-scale furniture pieces.
Best for: Homes that prioritize entertaining and conversation Pro tip: Ensure all seats are within comfortable conversation distance (6-8 feet)
10. Multi-Functional Studio Layout

In studio apartments, use furniture to create room divisions. A bookshelf or tall plant can separate sleeping and living areas while maintaining an open feel.
Best for: Studio apartments and efficiency units Pro tip: Choose furniture that serves multiple purposes, like storage ottomans or console tables
11. The TV Wall Layout

Mount your TV on the wall to save floor space, then arrange seating in a slight arc facing the screen. This creates a media-focused layout perfect for entertainment.
Best for: Media rooms and family-focused spaces Pro tip: Hide cords with cord management systems for a clean look
12. Diagonal Drama Layout
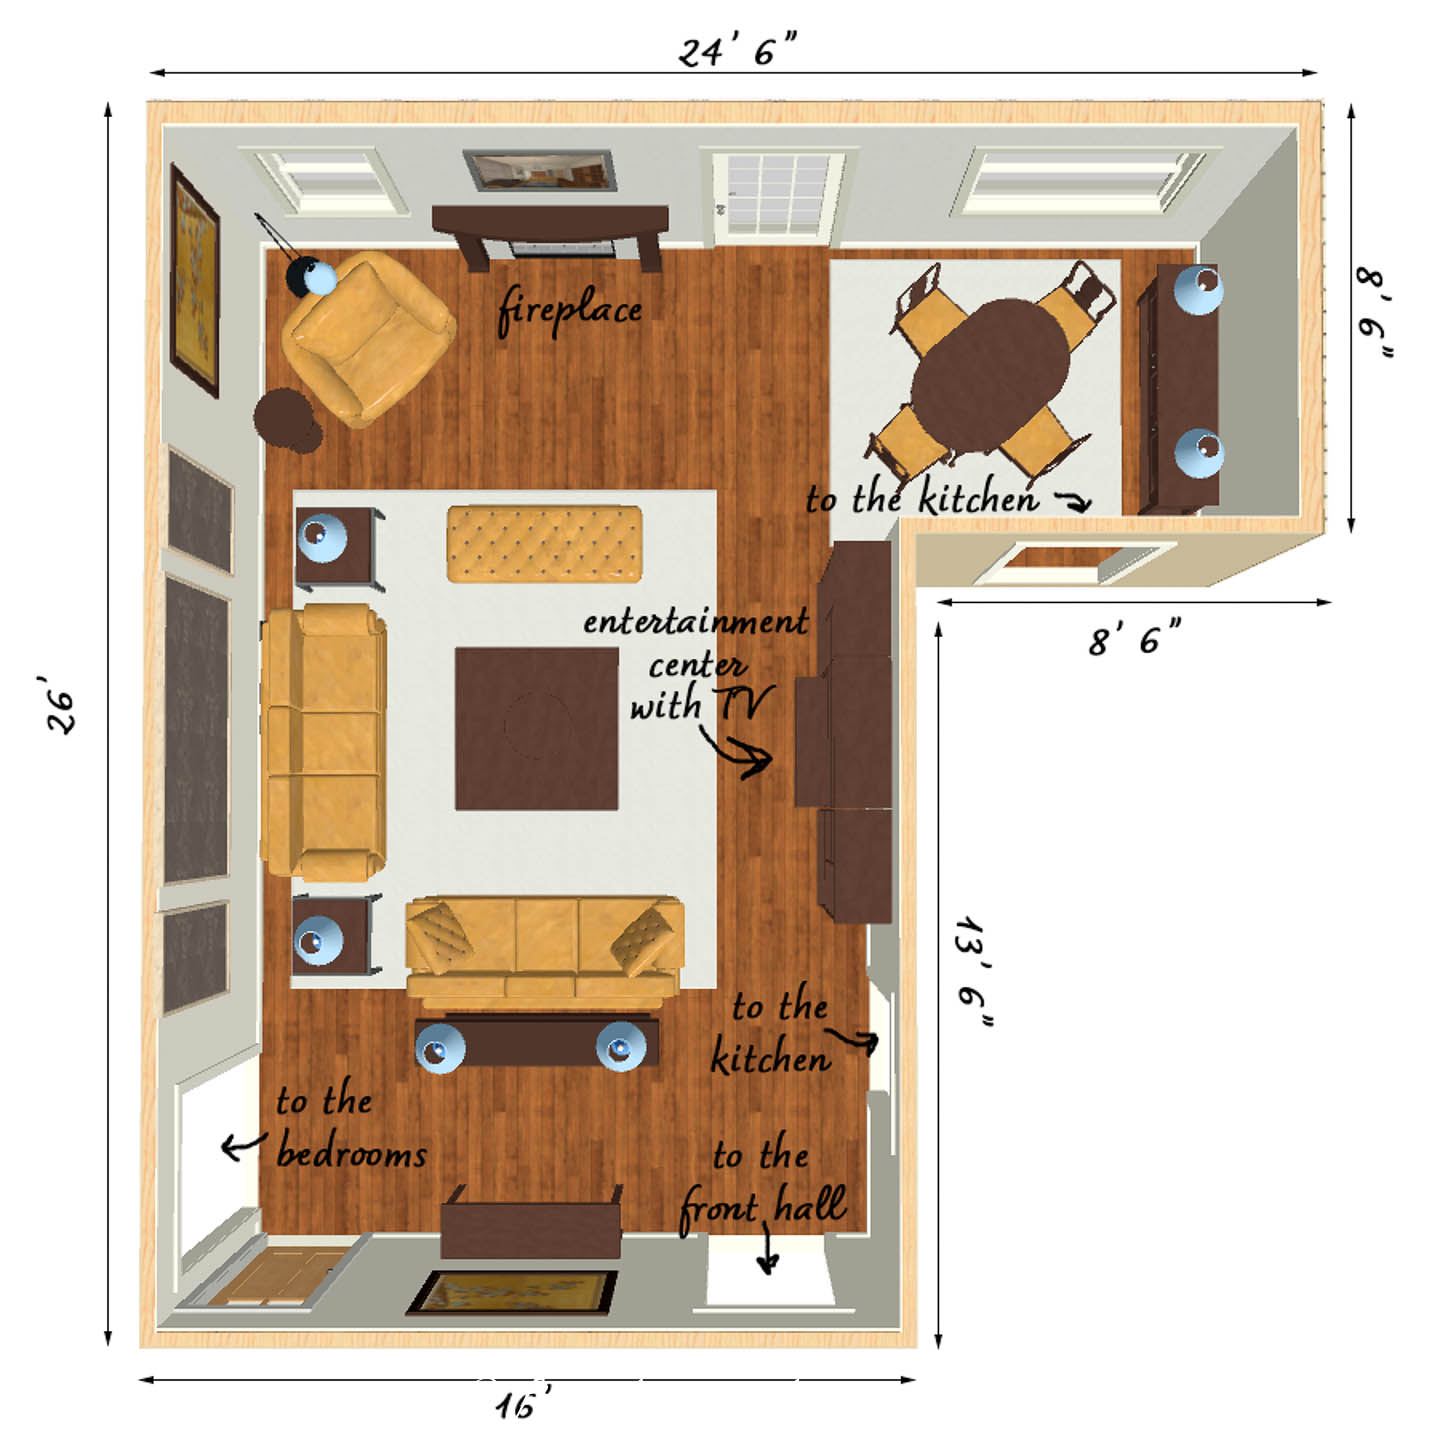
Place furniture at diagonal angles to create visual interest and make the room feel larger. This unexpected arrangement adds personality while maximizing space efficiency.
Best for: Square or boxy rooms that need visual interest Pro tip: Use rugs to anchor diagonal furniture arrangements
13. The Reading Nook Extension

Incorporate a dedicated reading corner by positioning a comfortable chair and small side table in a corner or near a window. This adds functionality without overwhelming the space.
Best for: Book lovers and those who enjoy quiet activities Pro tip: Add good task lighting and a small bookshelf to complete the nook
Create the perfect reading nook
14. The Minimalist Approach

Sometimes less is more. Use only essential furniture pieces with clean lines and plenty of negative space to create a serene, uncluttered environment.
Best for: Those who prefer minimalist aesthetics Pro tip: Choose furniture with hidden storage to maintain the clean look
15. The Flexible Modular Layout

Use modular or lightweight furniture that can be easily rearranged for different occasions. Ottoman cubes, nesting tables, and moveable chairs provide ultimate flexibility.
Best for: Renters and those who like to change their space frequently Pro tip: Invest in furniture with wheels or lightweight pieces for easy rearranging
Essential Design Principles for Small Living Rooms
The 2:3 Golden Ratio Rule
Design experts recommend following the 2:3 ratio rule for furniture proportions. This means your major furniture pieces should maintain roughly two-thirds proportion to create visual harmony.
Key Measurements to Remember:
- Sofa to coffee table: 14-18 inches
- Walking paths: Minimum 24 inches
- TV viewing distance: 1.5-2.5 times screen diagonal
- Conversation distance: Maximum 8 feet between seats
Current Design Trends for 2025
According to House Beautiful’s design experts, small living room trends for 2025 include:
- Warm minimalism with cozy textures
- Vintage revival pieces mixed with modern elements
- Multifunctional furniture that serves multiple purposes
- Biophilic design elements bringing nature indoors
- Affordable luxury through careful curation
Common Layout Mistakes to Avoid
- Pushing all furniture against walls – This makes rooms feel smaller
- Blocking natural light – Keep window areas clear when possible
- Using oversized furniture – Scale pieces appropriately for your space
- Ignoring traffic flow – Maintain clear pathways through the room
- Forgetting about vertical space – Use wall-mounted storage and tall furniture
Shopping Resources and Inspiration
For more layout inspiration and furniture ideas, check out these helpful resources:
Conclusion
Creating a beautiful, functional small living room is all about smart layout choices and strategic furniture placement. Whether you choose a classic L-shaped arrangement, try floating furniture, or create multiple zones in a narrow space, the key is to work with your room’s unique characteristics rather than against them.
Remember that the best layout is one that fits your lifestyle and meets your daily needs. Don’t be afraid to experiment with different arrangements until you find the perfect solution for your space. With these 15 layout ideas as inspiration, you’re well on your way to creating a small living room that feels both spacious and stylish.
What layout works best in your small living room? Share your experiences and photos in the comments below!
❓ Small Living Room Layout FAQ
What walkway clearance should I keep between furniture?
Aim for at least 24 inches for walkways so traffic flows comfortably, even in compact rooms.
How far should my sofa be from the coffee table?
Keep 14–18 inches between the sofa edge and coffee table—close enough to reach, far enough to move easily.
What’s the best TV viewing distance in a small living room?
Use roughly 1.5–2.5× the TV’s diagonal (in inches). For a 55" TV, that’s about 6.9–11.5 ft.


